
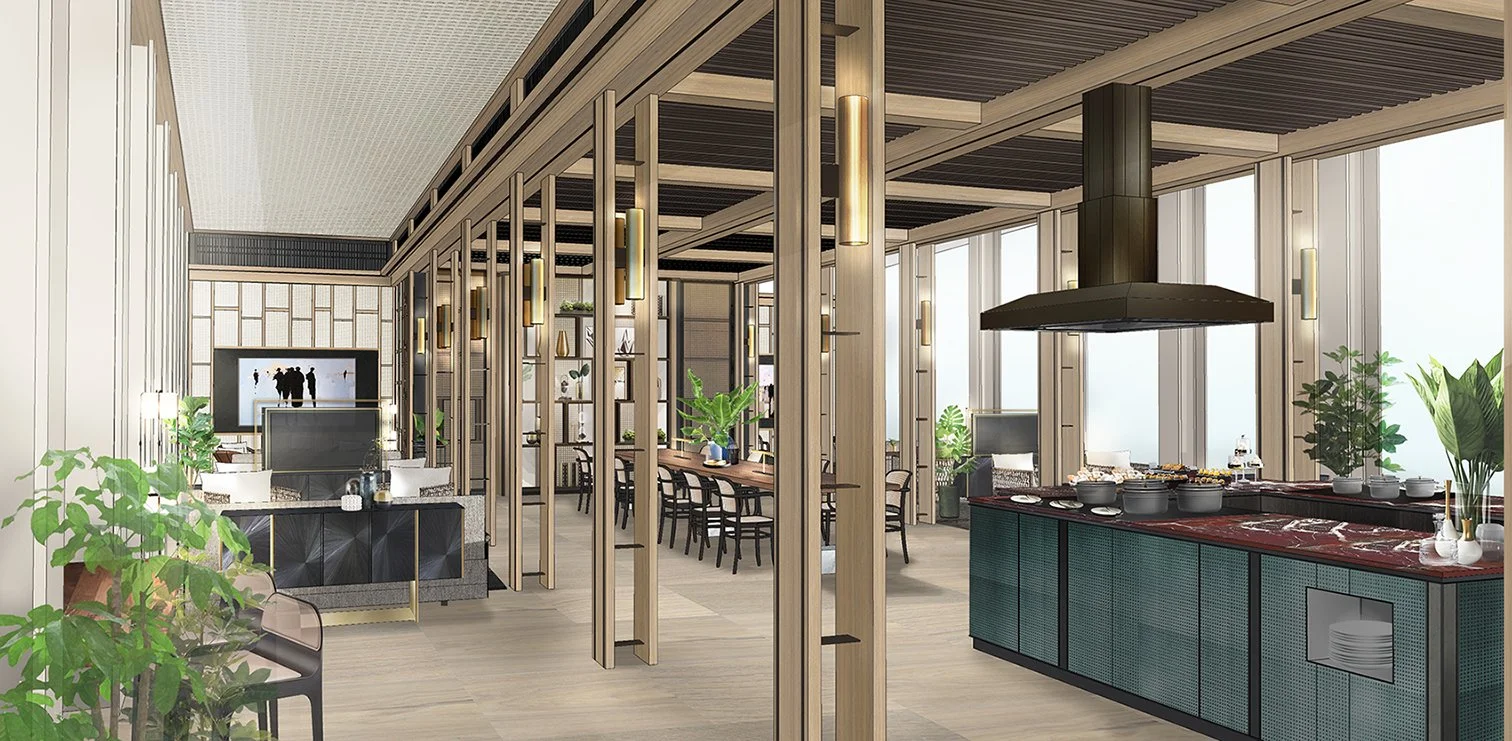
Executive Lounge rendering
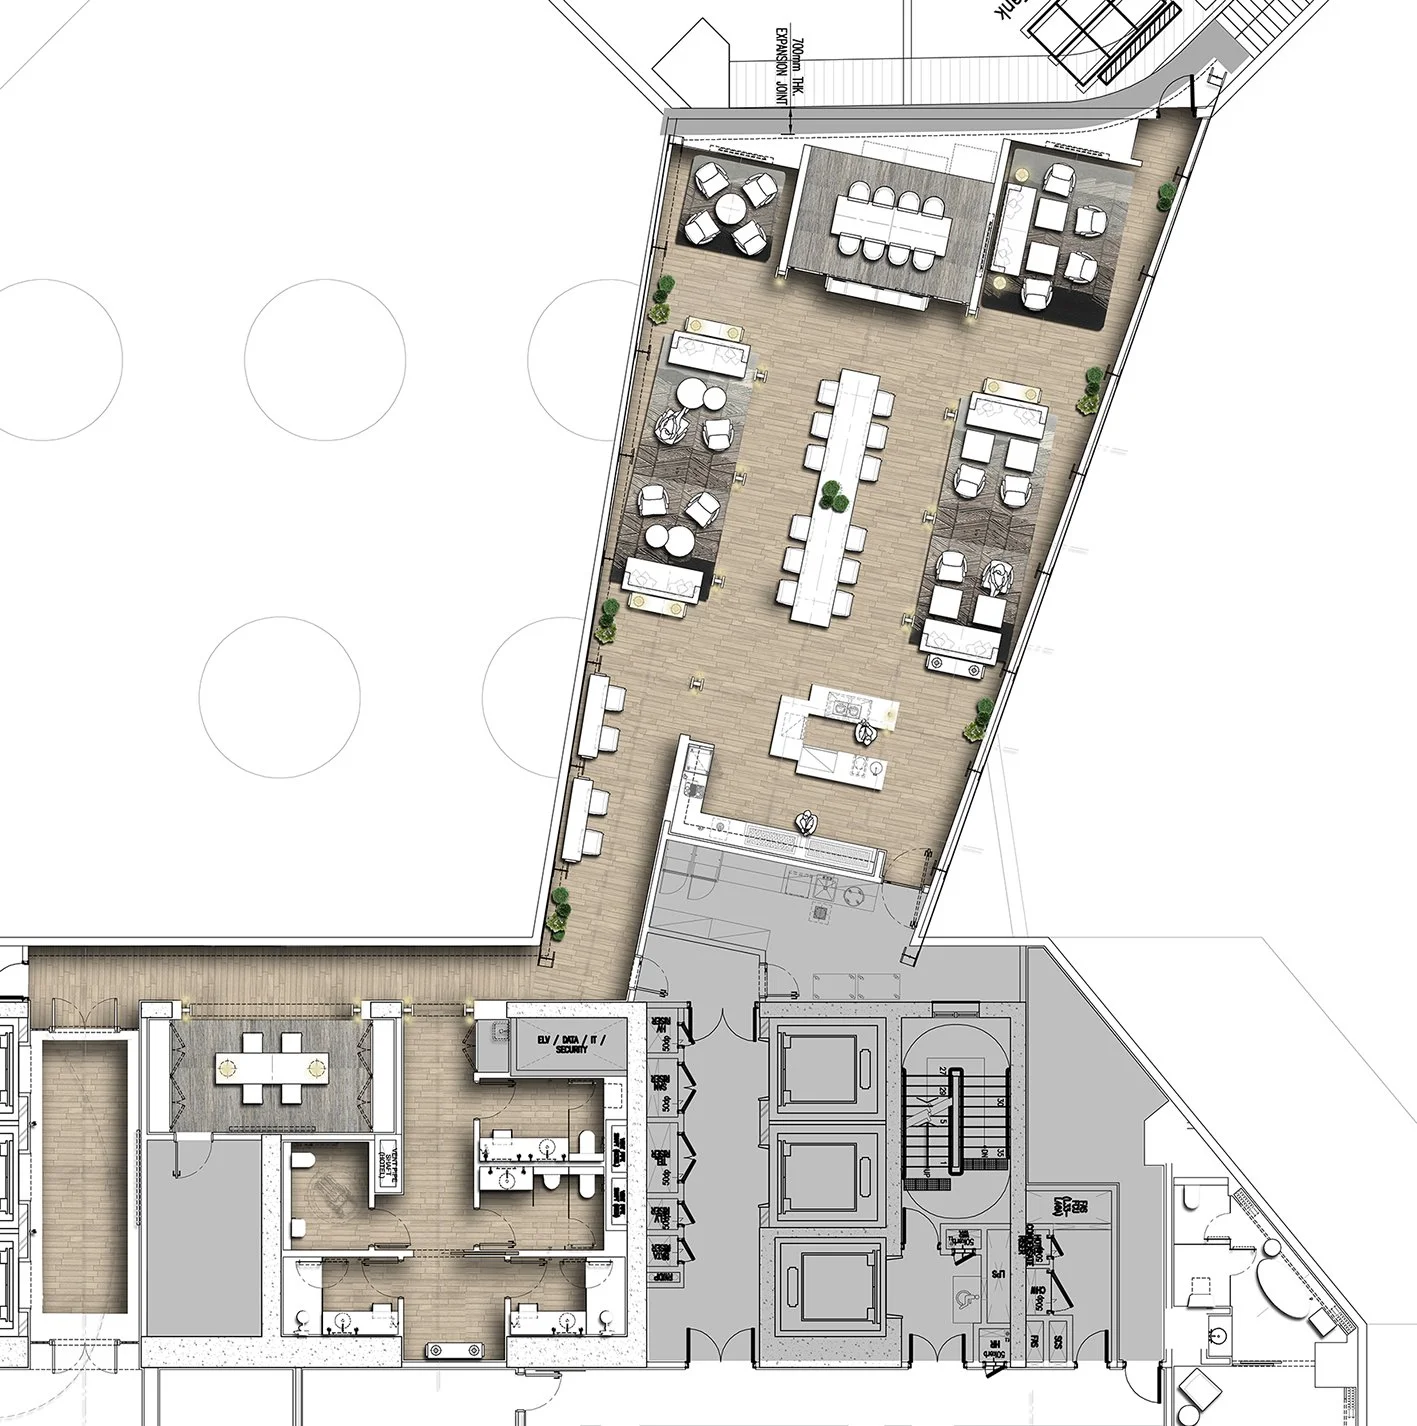
Executive Lounge layout plan
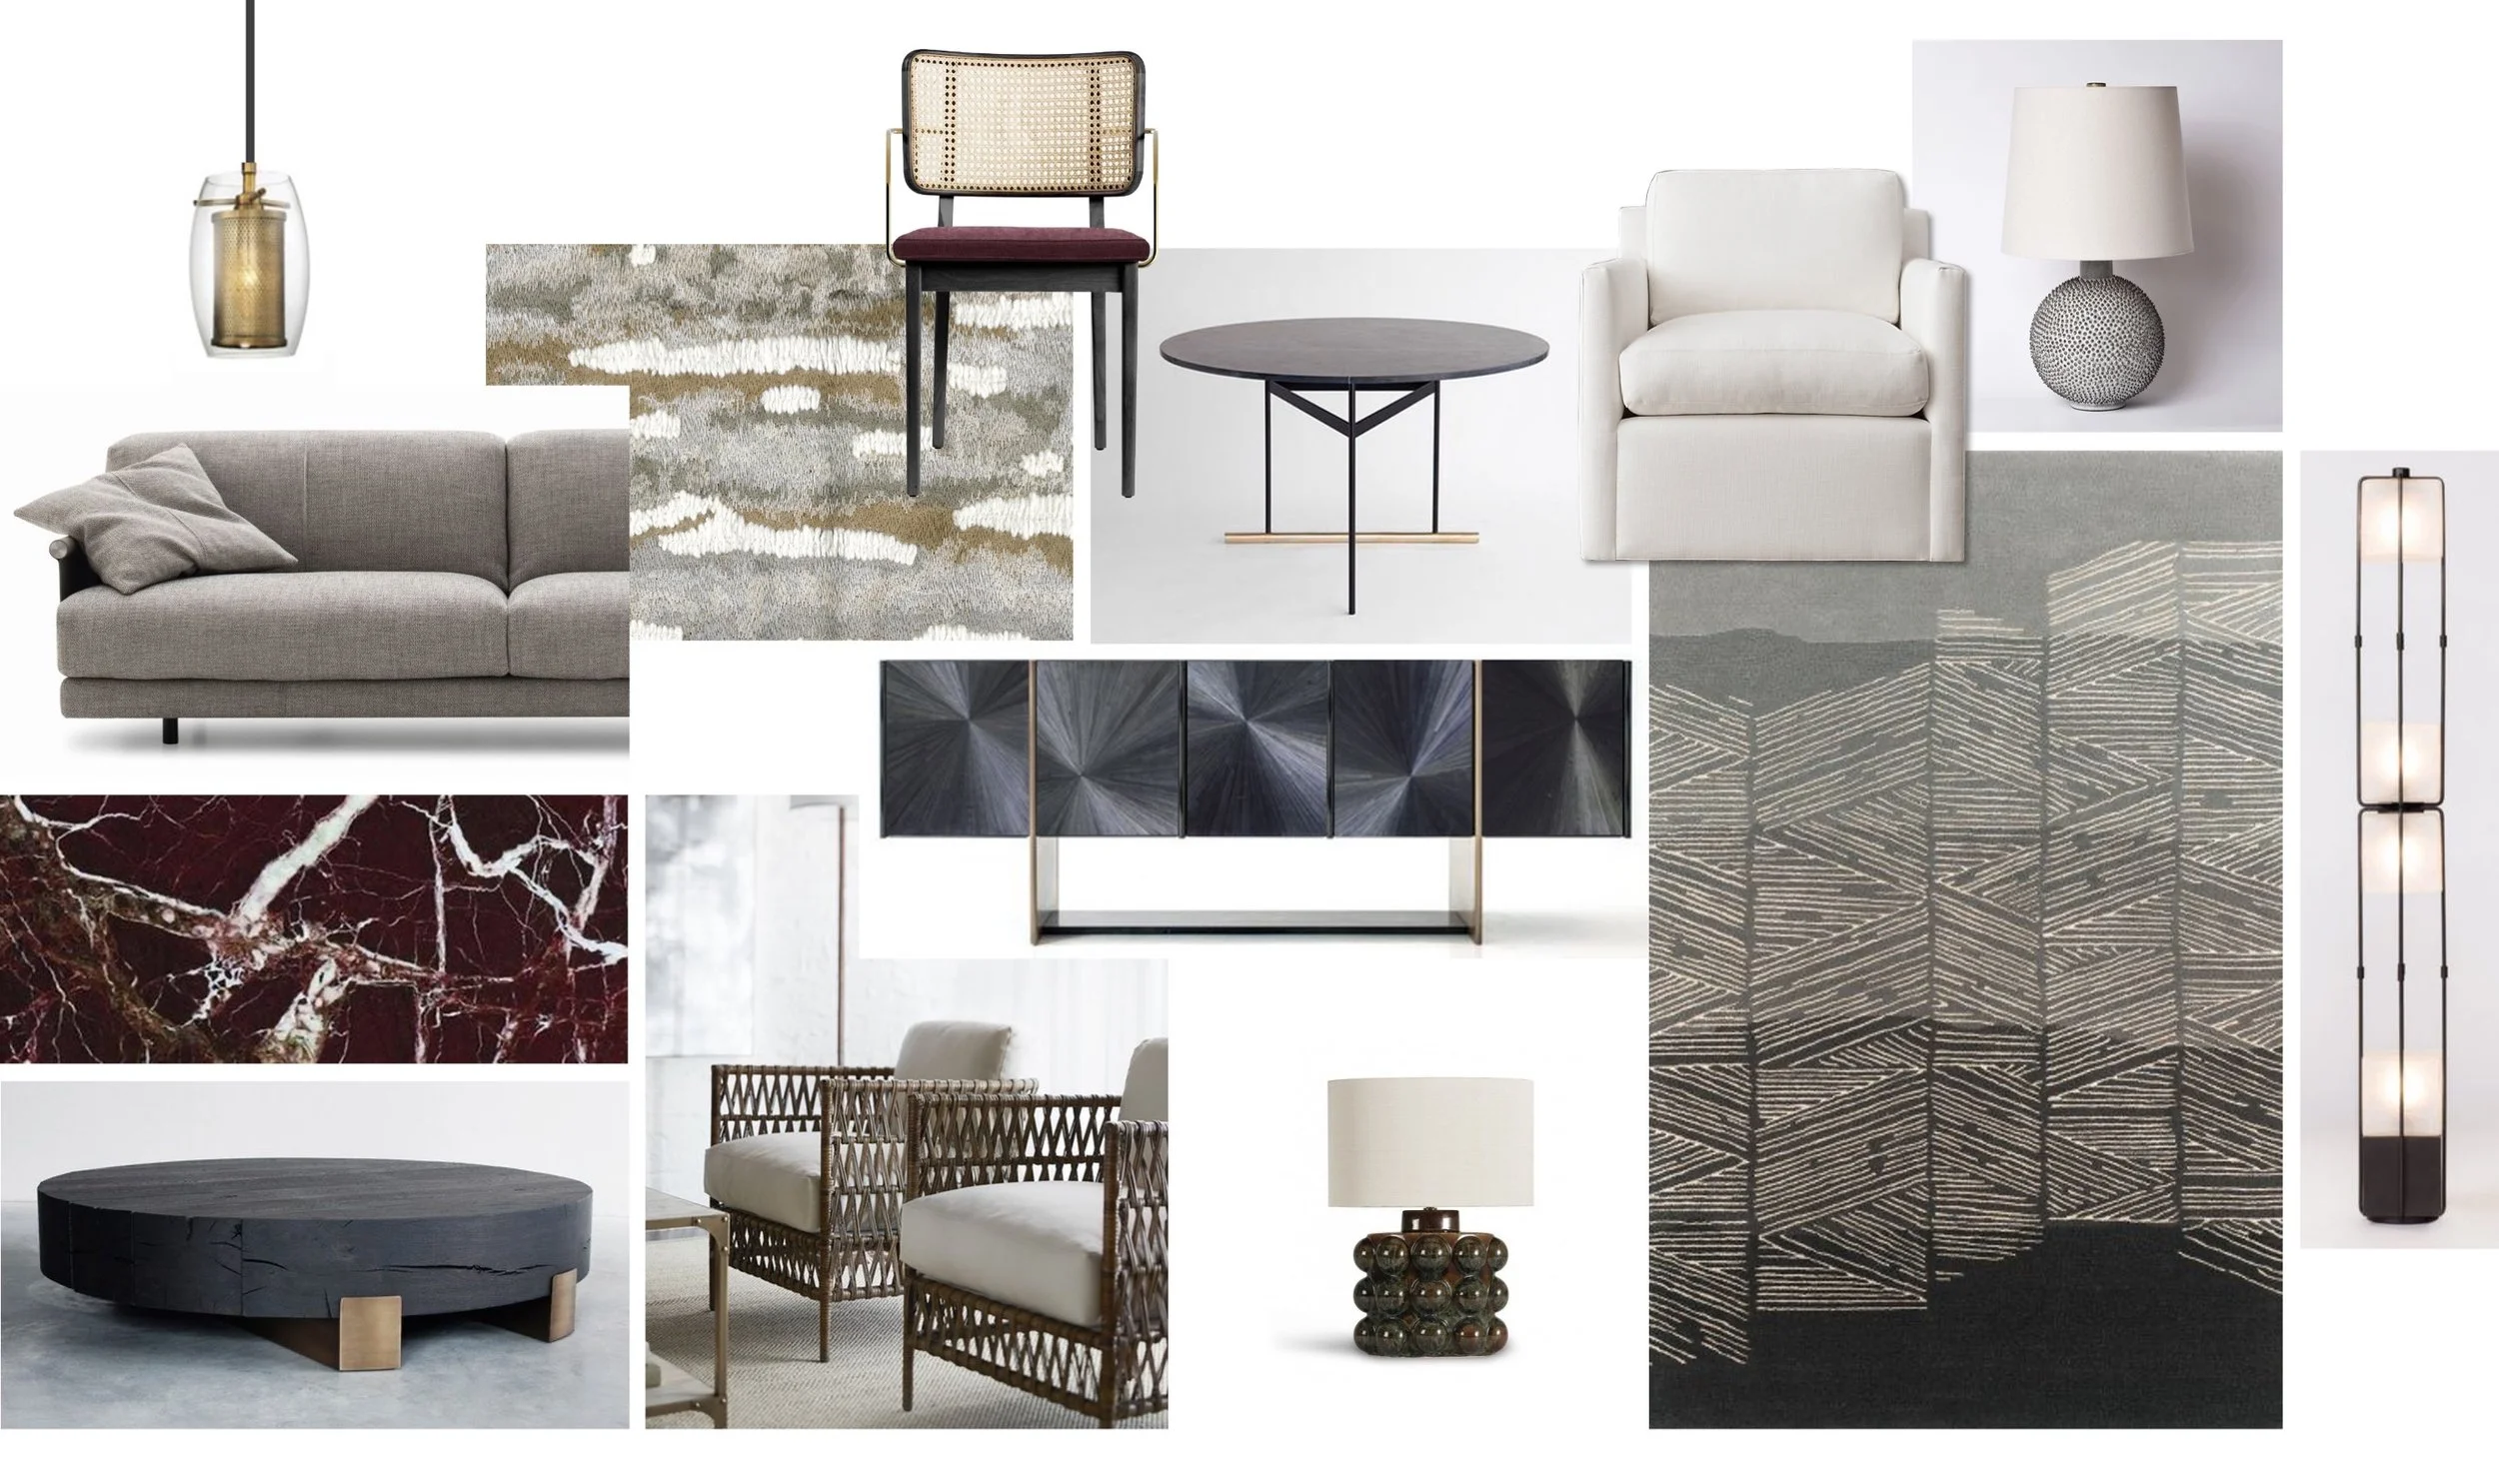
Executive Lounge FF&E proposal
Jumeirah Hotel KL
Company: Aedas Interiors Hong Kong
We were entrusted with the interior design of the full Jumeirah hotel and residences at the KLCC multipurpose development in the city centre of Kuala Lumpur, Malaysia - with the intent of creating an ‘Urban Oasis’ through a design proposal that evoked calm, warmth and nature as well as contemporary casual luxury.
I worked on the Lobby & Bar, All Day Dining Restaurant, Specialty Restaurant, Business Centre & Function Rooms, Executive Lounge, Guestrooms and Suites - with a focus on concept, FF&E and materials but also contributing to layouts and design intent for architectural features.
One of the areas my input was reflected on the most was the Executive Lounge on Level 47, with views of the city on both sides of the space.
Rendering by Aedas Interiors Hong Kong.